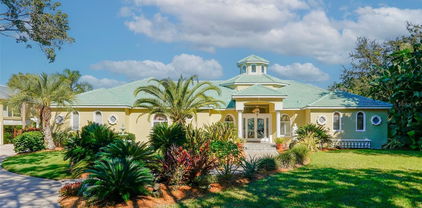
$569,900 Welcome to this beautifully upgraded 3 bedroom 2 bathroom custom built home in the tranquil community of in Rolling Hills. Situated on a tree-lined street, this home features a beautifully manicured yard with mature landscaping on 1.61 acres. This residence offers the perfect blend of comfort, privacy, and convenience. Step inside to discover a thoughtfully designed layout featuring a spacious living room perfect for both relaxation and entertaining. Built in 2021, this home features many upgrades completed in 2024 including: a refreshed color palette on all interior walls and kitchen cabinets, granite countertops and an elegant granite backsplash in the kitchen, stainless steel Samsung appliances, quartzite countertops in bathrooms, porcelain tile in all living areas, light fixtures in the master bath, kitchen, additional storage and modified existing cabinets to add more storage. Additional upgrades in 2022 include whole house solar panels (Momentum Solar), along with a complete water system attached to the well and into the home, and an extended cement slab in the back for entertaining (2025). The solar panels brand new were valued at around $40,000 and are fully paid off. The average monthly electric bill is between $20-$80 a month saving you thousands of dollars a year. The home features an efficient split floor plan with modern light fixtures that enhance its traditional charm. The home has ample storage space provided by plenty of cabinets and built-ins throughout. There is a dining room off the kitchen that overlooks the expansive backyard. The primary bedroom features a walk-in closet and an en-suite bathroom with a step-in shower and updated vanities with granite countertops. A laundry room off the 2-car garage has a newer Samsung washer and dryer. The open-concept floor plan seamlessly connects the cozy living area, kitchen, and dining area, making it great for everyday living and hosting. With its serene location, abundant space, and versatile layout, this home is a rare find in Ocala. Don't miss the opportunity to make it yours. This property can be subdivided to add another home on this 1.6 acre property. Excellent neighborhood in a great school district, conveniently located near hospitals, highways, and shopping centers. Located between Ocala and Dunnellon, only 15 minutes to Rainbow Springs and the beautiful Rainbow River for tubing, kayaking, swimming, and crystal clear spring water. Rolling Hills is surrounded by some of Ocala's premier one-of-a-kind equestrian estates and is only a few minutes from Ocala's World Equestrian Show Grounds. 3 Beds ⋅ 2 Baths ⋅ N/A SubDv. ⋅ 34481 Zip Code Welcome to this beautifully upgraded 3 bedroom 2 bathroom custom built home in the tranquil community of in Rolling Hills. Situated on a tree-lined street, this home features a beautifully manicured yard with mature landscaping on 1.61 acres. This residence offers the perfect blend of comfort, privacy, and convenience. Step inside to discover a thoughtfully designed layout featuring a spacious living room perfect for both relaxation and entertaining. Built in 2021, this home features many upgrades completed in 2024 including: a refreshed color palette on all interior walls and kitchen cabinets, granite countertops and an elegant granite backsplash in the kitchen, stainless steel Samsung appliances, quartzite countertops in bathrooms, porcelain tile in all living areas, light fixtures in the master bath, kitchen, additional storage and modified existing cabinets to add more storage. Additional upgrades in 2022 include whole house solar panels (Momentum Solar), along with a complete water system attached to the well and into the home, and an extended cement slab in the back for entertaining (2025). The solar panels brand new were valued at around $40,000 and are fully paid off. The average monthly electric bill is between $20-$80 a month saving you thousands of dollars a year. The home features an efficient split floor plan with modern light fixtures that enhance its traditional charm. The home has ample storage space provided by plenty of cabinets and built-ins throughout. There is a dining room off the kitchen that overlooks the expansive backyard. The primary bedroom features a walk-in closet and an en-suite bathroom with a step-in shower and updated vanities with granite countertops. A laundry room off the 2-car garage has a newer Samsung washer and dryer. The open-concept floor plan seamlessly connects the cozy living area, kitchen, and dining area, making it great for everyday living and hosting. With its serene location, abundant space, and versatile layout, this home is a rare find in Ocala. Don't miss the opportunity to make it yours. This property can be subdivided to add another home on this 1.6 acre property. Excellent neighborhood in a great school district, conveniently located near hospitals, highways, and shopping centers. Located between Ocala and Dunnellon, only 15 minutes to Rainbow Springs and the beautiful Rainbow River for tubing, kayaking, swimming, and crystal clear spring water. Rolling Hills is surrounded by some of Ocala's premier one-of-a-kind equestrian estates and is only a few minutes from Ocala's World Equestrian Show Grounds. 5793 Sw 121st Terrace, Ocala
$540,000 Rare waterfront home on beautiful Lake Lochloosa! Fully renovated custom concrete/brick 4BR, 3BA home featuring breathtaking panoramic lake views through wall-to-wall windows, cathedral ceilings, real wood-burning fireplace, and stunning brand-new kitchen with center island, new appliances, massive pantry, and extensive cabinetry. Includes private upstairs 1BR/1BA guest or in-law suite with separate entrance, full kitchen, screened balcony overlooking the lake, and separate A/C. Major upgrades include brand-new 200 ft private dock, metal roof, 2 new Nest-controlled A/C systems, new plumbing, water heater, lighting, and well softener. Enjoy premier bass fishing, boating, kayaking, wildlife, privacy, and excellent Airbnb/income potential. A true Florida lakefront gem. 4 Beds ⋅ 3 Baths ⋅ N/A SubDv. ⋅ 32640 Zip Code Rare waterfront home on beautiful Lake Lochloosa! Fully renovated custom concrete/brick 4BR, 3BA home featuring breathtaking panoramic lake views through wall-to-wall windows, cathedral ceilings, real wood-burning fireplace, and stunning brand-new kitchen with center island, new appliances, massive pantry, and extensive cabinetry. Includes private upstairs 1BR/1BA guest or in-law suite with separate entrance, full kitchen, screened balcony overlooking the lake, and separate A/C. Major upgrades include brand-new 200 ft private dock, metal roof, 2 new Nest-controlled A/C systems, new plumbing, water heater, lighting, and well softener. Enjoy premier bass fishing, boating, kayaking, wildlife, privacy, and excellent Airbnb/income potential. A true Florida lakefront gem. 15618 Se Us Highway 301, Hawthorne
$95,000 Let your imagination run wild and make this charming home your own. This property features a new roof and truss system (2024), along with new interior and exterior doors and windows, which are currently in storage. Additionally, new vinyl flooring is also in storage. The plumbing and electrical systems have been upgraded, and new subfloors have been installed. Property taxes are current. The home is situated on approximately half an acre. 3 Beds ⋅ 2 Baths ⋅ N/A SubDv. ⋅ 32640 Zip Code Let your imagination run wild and make this charming home your own. This property features a new roof and truss system (2024), along with new interior and exterior doors and windows, which are currently in storage. Additionally, new vinyl flooring is also in storage. The plumbing and electrical systems have been upgraded, and new subfloors have been installed. Property taxes are current. The home is situated on approximately half an acre. 22629 Se 71st Avenue, Hawthorne
$600,000 Incredible Income-Producing Property | 7 Beds / 4 Baths | Fully Furnished (Furniture Negotiable) Fantastic opportunity to own a versatile 7-bedroom, 4-bathroom property in the heart of Orlando, ideal for investors or owner-occupants seeking flexibility and strong rental potential. This property has been thoughtfully configured with multiple living areas and private suites, allowing for a variety of rental strategies, including long-term, mid-term, or short-term rental use. The home is fully furnished, and the furniture is negotiable as part of the sale, offering a potential turnkey opportunity. The layout features independent living spaces, each with access to bathrooms and kitchenettes, providing privacy, functionality, and excellent income potential. Recent major updates include air conditioning and drain fields replaced in 2017, along with a water heater replaced in 2018, offering peace of mind to the next owner. Enjoy a spacious backyard, multiple entrances, ample parking, and a layout designed to maximize operational efficiency and cash flow. Centrally located just minutes from Downtown Orlando, the airport, shopping, dining, and major attractions, this property sits in a high-demand area with excellent accessibility. Whether you are looking for a strong income-producing investment or a flexible multi-use residence, this 7/4 Orlando property offers exceptional value and opportunity. Seller financing available 7 Beds ⋅ 4 Baths ⋅ N/A SubDv. ⋅ 32806 Zip Code Incredible Income-Producing Property | 7 Beds / 4 Baths | Fully Furnished (Furniture Negotiable) Fantastic opportunity to own a versatile 7-bedroom, 4-bathroom property in the heart of Orlando, ideal for investors or owner-occupants seeking flexibility and strong rental potential. This property has been thoughtfully configured with multiple living areas and private suites, allowing for a variety of rental strategies, including long-term, mid-term, or short-term rental use. The home is fully furnished, and the furniture is negotiable as part of the sale, offering a potential turnkey opportunity. The layout features independent living spaces, each with access to bathrooms and kitchenettes, providing privacy, functionality, and excellent income potential. Recent major updates include air conditioning and drain fields replaced in 2017, along with a water heater replaced in 2018, offering peace of mind to the next owner. Enjoy a spacious backyard, multiple entrances, ample parking, and a layout designed to maximize operational efficiency and cash flow. Centrally located just minutes from Downtown Orlando, the airport, shopping, dining, and major attractions, this property sits in a high-demand area with excellent accessibility. Whether you are looking for a strong income-producing investment or a flexible multi-use residence, this 7/4 Orlando property offers exceptional value and opportunity. Seller financing available 3120 Peel Avenue, Orlando
$2,895,000 Two homes, 33 private acres, and the opportunity to create even more! This extraordinary hilltop estate in Dade City offers sweeping views of Lake Pasadena, the property features an impeccably detailed primary residence, a separate 2-bedroom second home, and expansive fenced acreage offering endless potential. The property encompasses fenced pasture and rolling land, providing incredible possibilities for agricultural enthusiasts looking to have horses, chickens, cows, sheep, goats, or other farm animals, as well as those who enjoy gardening, farming, boating, fishing, or large-scale entertaining. The lake views and hilltop privacy create a serene, timeless setting. The brick-clad primary home crowns the property, offering elevated panoramic views and striking curb appeal. On the main level, the primary suite is a serene retreat with crown molding and a spa-like bathroom featuring a garden tub and separate walk-in shower. A second bedroom, currently used as an office, along with an adjacent guest bath, completes the main level. The newly remodeled kitchen features rich wood cabinetry trimmed with crown molding, beautiful granite countertops, a large island with cooktop, pull-out cabinets and drawers, and stainless KitchenAid appliances. A separate wine and beverage dry bar makes it perfect for entertaining. Upstairs, the family room is warmed by a wood-burning fireplace and features exposed wood beams and expansive windows framing the property and Lake Pasadena beyond. The lower level offers even more living and entertaining space with a large great room anchored by a second brick fireplace, a huge bonus room, guest bath, and sliding doors opening directly to the grounds. Two generous downstairs bedrooms include a secondary owner's retreat or mother-in-law suite with a private spa-like bath and Jack-and-Jill configuration, bringing the primary residence to four true bedrooms and four full bathrooms. Down the hill near the lake sits a separate 2-bedroom second home, perfect for extended family, guests, staff, rental income, or multi-generational living. With nearly 33 acres, the property also offers exciting possibilities for future use and additional development, subject to zoning and permitting. Dade City is a charming town known for its historic downtown and Old Florida character, while the property is just minutes from I-75, providing convenient access to Wesley Chapel's shopping, restaurants, entertainment, hospitals, and more. Call today to experience this truly spectacular and one-of-a-kind property! 4 Beds ⋅ 4 Baths ⋅ N/A SubDv. ⋅ 33525 Zip Code Two homes, 33 private acres, and the opportunity to create even more! This extraordinary hilltop estate in Dade City offers sweeping views of Lake Pasadena, the property features an impeccably detailed primary residence, a separate 2-bedroom second home, and expansive fenced acreage offering endless potential. The property encompasses fenced pasture and rolling land, providing incredible possibilities for agricultural enthusiasts looking to have horses, chickens, cows, sheep, goats, or other farm animals, as well as those who enjoy gardening, farming, boating, fishing, or large-scale entertaining. The lake views and hilltop privacy create a serene, timeless setting. The brick-clad primary home crowns the property, offering elevated panoramic views and striking curb appeal. On the main level, the primary suite is a serene retreat with crown molding and a spa-like bathroom featuring a garden tub and separate walk-in shower. A second bedroom, currently used as an office, along with an adjacent guest bath, completes the main level. The newly remodeled kitchen features rich wood cabinetry trimmed with crown molding, beautiful granite countertops, a large island with cooktop, pull-out cabinets and drawers, and stainless KitchenAid appliances. A separate wine and beverage dry bar makes it perfect for entertaining. Upstairs, the family room is warmed by a wood-burning fireplace and features exposed wood beams and expansive windows framing the property and Lake Pasadena beyond. The lower level offers even more living and entertaining space with a large great room anchored by a second brick fireplace, a huge bonus room, guest bath, and sliding doors opening directly to the grounds. Two generous downstairs bedrooms include a secondary owner's retreat or mother-in-law suite with a private spa-like bath and Jack-and-Jill configuration, bringing the primary residence to four true bedrooms and four full bathrooms. Down the hill near the lake sits a separate 2-bedroom second home, perfect for extended family, guests, staff, rental income, or multi-generational living. With nearly 33 acres, the property also offers exciting possibilities for future use and additional development, subject to zoning and permitting. Dade City is a charming town known for its historic downtown and Old Florida character, while the property is just minutes from I-75, providing convenient access to Wesley Chapel's shopping, restaurants, entertainment, hospitals, and more. Call today to experience this truly spectacular and one-of-a-kind property! 36649 Covington Road, Dade City
$525,000 JUST REDUCE walking distance to the villages Publix, can be use as commercial. 2 bedrooms on second level with 1 full bath and kitchen. First floor also have kitchen with 1 bedroom and 1 1/2 bath and an office room can be use as the second bedroom just no closet. There is a lot of potential for this property. 3 Beds ⋅ 3 Baths ⋅ N/A SubDv. ⋅ 34731 Zip Code JUST REDUCE walking distance to the villages Publix, can be use as commercial. 2 bedrooms on second level with 1 full bath and kitchen. First floor also have kitchen with 1 bedroom and 1 1/2 bath and an office room can be use as the second bedroom just no closet. There is a lot of potential for this property. 223 County Road 466a, Fruitland Park
$580,000 An exceptional five-bedroom home featuring three full bathrooms, a spacious pool, and situated on 2.11 acres of land is now available for sale. The property is zoned to allow horses and is located on a corner lot, offering significant potential. Conveniently located approximately 15 minutes from the new mall plaza currently under construction in Poinciana (Village Seven on Marigold), the area will feature a new Super Target, major box retailers, and a variety of restaurants. Sellers very motivated.... 5 Beds ⋅ 3 Baths ⋅ N/A SubDv. ⋅ 33844 Zip Code An exceptional five-bedroom home featuring three full bathrooms, a spacious pool, and situated on 2.11 acres of land is now available for sale. The property is zoned to allow horses and is located on a corner lot, offering significant potential. Conveniently located approximately 15 minutes from the new mall plaza currently under construction in Poinciana (Village Seven on Marigold), the area will feature a new Super Target, major box retailers, and a variety of restaurants. Sellers very motivated.... 1890 Tyner Road, Haines City
$369,000 Acreage. Come see this 3 bedroom, 2 bath with a bonus room and workshop. It's situated on 5 acres in an up-and-coming area of Wildwood. This property offers a rare opportunity for buyers seeking land, location, and future potential. The existing home is in need of renovation and is ideal for investors, builders, or buyers looking to customize or redevelop. Conveniently located near The Villages, with easy access to shopping, dining, and local amenities, the property combines rural space with nearby growth and convenience. The expansive acreage provides flexibility for a variety of uses, including future improvements, storage, or small agricultural pursuits. With ample cross fenced, gated land and flexibility, this property is well-suited for those looking to bring farm animals and enjoy a more open lifestyle while remaining close to town. Being sold as-is. Bring your vision and unlock the potential of this 5-acre opportunity. Equal Housing Opportunity. 3 Beds ⋅ 2 Baths ⋅ N/A SubDv. ⋅ 34785 Zip Code Acreage. Come see this 3 bedroom, 2 bath with a bonus room and workshop. It's situated on 5 acres in an up-and-coming area of Wildwood. This property offers a rare opportunity for buyers seeking land, location, and future potential. The existing home is in need of renovation and is ideal for investors, builders, or buyers looking to customize or redevelop. Conveniently located near The Villages, with easy access to shopping, dining, and local amenities, the property combines rural space with nearby growth and convenience. The expansive acreage provides flexibility for a variety of uses, including future improvements, storage, or small agricultural pursuits. With ample cross fenced, gated land and flexibility, this property is well-suited for those looking to bring farm animals and enjoy a more open lifestyle while remaining close to town. Being sold as-is. Bring your vision and unlock the potential of this 5-acre opportunity. Equal Housing Opportunity. 3537 E C 462, Wildwood
$1,350,000 40 ACRES OF CENTRAL FLORIDA LAND WITH EXISTING HOME, BARN & WORKSHOP! Rare opportunity to own approximately 40 acres of usable land in Bushnell, offering the space, privacy, flexibility, and rural lifestyle that large-acreage buyers are looking for. With a strategic location near I-75, The Villages, Wildwood, and the growing Central Florida corridor, this property combines expansive acreage with convenient access to major cities while maintaining the peace and freedom of country living. The land is the highlight of this property, featuring a desirable combination of open pasture and mature trees. The acreage offers room for horses, cattle, goats, sheep, chickens, hobby farming, agricultural use, equestrian activities, recreational space, barns, paddocks, fencing, gardens, and more. Whether you're looking to establish a small farm, create a private ranch, build an equestrian property, or simply have plenty of room to spread out, this property provides the space to make it happen. Adding value and immediate functionality is the existing 2-bedroom, 1.5-bath residence, along with a pole barn and large garage/workshop. The home has recent kitchen and bathroom updates and provides a convenient place to live while enjoying the property, building a future estate, or using the acreage for agricultural or recreational purposes. It could also serve as a guest or caretaker residence. For buyers considering a family compound or multi-generational property, the acreage may offer the potential to create four separate 10-acre homesites, subject to county approval. Only site-built homes are permitted. Buyers should verify all zoning, land-use, subdivision, and development possibilities directly with the appropriate county authorities. Existing private well, septic, and electric are already in place, providing valuable infrastructure for the existing residence and reducing some of the costs typically associated with rural acreage. The location is another major advantage. Just minutes from I-75, this property offers convenient access to The Villages, Wildwood, Ocala, Tampa, Orlando, and Brooksville, making it possible to enjoy a private rural setting without being far from major roadways and growing communities. Large parcels with this combination of acreage, usable pasture, mature trees, existing improvements, and Central Florida accessibility are becoming increasingly difficult to find. Whether you're looking for a 40-acre farm, horse property, ranch, agricultural property, family compound, private retreat, or long-term land investment, this property offers the scale and flexibility to create something truly your own. Come walk the land, see the possibilities, and experience the privacy and freedom that 40 acres can provide. Schedule your showing today! 2 Beds ⋅ 2 Baths ⋅ N/A SubDv. ⋅ 33513 Zip Code 40 ACRES OF CENTRAL FLORIDA LAND WITH EXISTING HOME, BARN & WORKSHOP! Rare opportunity to own approximately 40 acres of usable land in Bushnell, offering the space, privacy, flexibility, and rural lifestyle that large-acreage buyers are looking for. With a strategic location near I-75, The Villages, Wildwood, and the growing Central Florida corridor, this property combines expansive acreage with convenient access to major cities while maintaining the peace and freedom of country living. The land is the highlight of this property, featuring a desirable combination of open pasture and mature trees. The acreage offers room for horses, cattle, goats, sheep, chickens, hobby farming, agricultural use, equestrian activities, recreational space, barns, paddocks, fencing, gardens, and more. Whether you're looking to establish a small farm, create a private ranch, build an equestrian property, or simply have plenty of room to spread out, this property provides the space to make it happen. Adding value and immediate functionality is the existing 2-bedroom, 1.5-bath residence, along with a pole barn and large garage/workshop. The home has recent kitchen and bathroom updates and provides a convenient place to live while enjoying the property, building a future estate, or using the acreage for agricultural or recreational purposes. It could also serve as a guest or caretaker residence. For buyers considering a family compound or multi-generational property, the acreage may offer the potential to create four separate 10-acre homesites, subject to county approval. Only site-built homes are permitted. Buyers should verify all zoning, land-use, subdivision, and development possibilities directly with the appropriate county authorities. Existing private well, septic, and electric are already in place, providing valuable infrastructure for the existing residence and reducing some of the costs typically associated with rural acreage. The location is another major advantage. Just minutes from I-75, this property offers convenient access to The Villages, Wildwood, Ocala, Tampa, Orlando, and Brooksville, making it possible to enjoy a private rural setting without being far from major roadways and growing communities. Large parcels with this combination of acreage, usable pasture, mature trees, existing improvements, and Central Florida accessibility are becoming increasingly difficult to find. Whether you're looking for a 40-acre farm, horse property, ranch, agricultural property, family compound, private retreat, or long-term land investment, this property offers the scale and flexibility to create something truly your own. Come walk the land, see the possibilities, and experience the privacy and freedom that 40 acres can provide. Schedule your showing today! 5505 Cr 634s, Bushnell
$2,100,000 The Camellia Rose Inn is a landmark 1903 Victorian hospitality property located in Gainesville’s highly sought-after Bed and Breakfast District, just steps from downtown. Surrounded by mature camellia, azalea, and rose gardens, the property offers strong curb appeal and a long-established presence in the market. The inn spans over 4,500 square feet and is configured with 8 guest suites, 8.5 bathrooms, and 6 fireplaces. A 1,000 square foot wraparound porch anchors the guest experience, complemented by interior common areas including a parlor, dining room, chef’s kitchen, and shared workspace. Two main-level suites, one with a private living area, support an owner-operator model. A detached cottage with its own entrance provides additional owner or premium guest accommodations. The Hodges House is an iconic 1887 Victorian mansion converted into a quadplex, offering a rare blend of historic character and income-producing multifamily use. Distinguished by its turret and preserved architectural details, the property delivers a differentiated guest experience. The building includes four one-bedroom, one-bathroom units, each with private kitchens and living areas. Two units feature circular living spaces within the turret. The property currently operates as short- and mid-term rentals, achieving approximately $1,900 to $2,300 per unit per month depending on season and length of stay. Located on a prominent street within walking distance to downtown and Depot Park, the property benefits from strong demand. Together, these properties offer a rare opportunity to acquire a scalable, historically significant hospitality and lodging assemblage with multiple revenue streams and long-term upside in Gainesville’s most desirable historic district. The property is approved for a restaurant and liquor license, creating immediate upside for expanded hospitality operations. 12 Beds ⋅ 13 Baths ⋅ N/A SubDv. ⋅ 32601 Zip Code The Camellia Rose Inn is a landmark 1903 Victorian hospitality property located in Gainesville’s highly sought-after Bed and Breakfast District, just steps from downtown. Surrounded by mature camellia, azalea, and rose gardens, the property offers strong curb appeal and a long-established presence in the market. The inn spans over 4,500 square feet and is configured with 8 guest suites, 8.5 bathrooms, and 6 fireplaces. A 1,000 square foot wraparound porch anchors the guest experience, complemented by interior common areas including a parlor, dining room, chef’s kitchen, and shared workspace. Two main-level suites, one with a private living area, support an owner-operator model. A detached cottage with its own entrance provides additional owner or premium guest accommodations. The Hodges House is an iconic 1887 Victorian mansion converted into a quadplex, offering a rare blend of historic character and income-producing multifamily use. Distinguished by its turret and preserved architectural details, the property delivers a differentiated guest experience. The building includes four one-bedroom, one-bathroom units, each with private kitchens and living areas. Two units feature circular living spaces within the turret. The property currently operates as short- and mid-term rentals, achieving approximately $1,900 to $2,300 per unit per month depending on season and length of stay. Located on a prominent street within walking distance to downtown and Depot Park, the property benefits from strong demand. Together, these properties offer a rare opportunity to acquire a scalable, historically significant hospitality and lodging assemblage with multiple revenue streams and long-term upside in Gainesville’s most desirable historic district. The property is approved for a restaurant and liquor license, creating immediate upside for expanded hospitality operations. 205 Se 7th Street, Gainesville
$999,900 Nestled on 15 picturesque acres, this custom-built log cabin home offers the perfect blend of rustic charm and modern comfort. Surrounded by mature oaks and open pastureland, the property features a private pond and sweeping views that create a true retreat-style setting.Inside, the home showcases warm wood interiors, vaulted tongue-and-groove ceilings, and an open-concept layout designed for both everyday living and entertaining. The spacious kitchen anchors the home with generous cabinetry, a large island, and seamless flow into the living and dining areas, where a stone fireplace adds cozy cabin character. Large windows throughout bring in abundant natural light and frame peaceful views of the surrounding acreage.The home offers 3 bedrooms and 2 bathrooms, including a comfortable primary suite with serene views and ample space to unwind. Every detail reflects quality craftsmanship and timeless design.Outdoor living is just as impressive, with a large covered porch and expansive deck, ideal for morning coffee, sunset gatherings, or simply enjoying the quiet beauty of the land. The property is further enhanced by an impressive open-air barn with covered bays, ideal for equipment storage, tractors, UTVs, or workshop use. Designed with functionality in mind, the structure features multiple enclosed storage rooms, wide access openings, and durable construction well-suited for agricultural, recreational, or hobby use. The open center bay allows for easy drive-through access, while the covered wings provide shaded workspace and protection from the elements. Whether you need space for tools, vehicles, livestock support, or future customization, this versatile barn adds exceptional value and usability to the acreage.Recent upgrades include a new metal roof installed in 2022 and a detached 2-car garage built in 2024, offering excellent storage and workspace options.Private, peaceful, and full of character, this one-of-a-kind log cabin estate delivers space, scenery, and serenity—while still offering the comfort and functionality today’s buyers desire. 3 Beds ⋅ 2 Baths ⋅ N/A SubDv. ⋅ 33541 Zip Code Nestled on 15 picturesque acres, this custom-built log cabin home offers the perfect blend of rustic charm and modern comfort. Surrounded by mature oaks and open pastureland, the property features a private pond and sweeping views that create a true retreat-style setting.Inside, the home showcases warm wood interiors, vaulted tongue-and-groove ceilings, and an open-concept layout designed for both everyday living and entertaining. The spacious kitchen anchors the home with generous cabinetry, a large island, and seamless flow into the living and dining areas, where a stone fireplace adds cozy cabin character. Large windows throughout bring in abundant natural light and frame peaceful views of the surrounding acreage.The home offers 3 bedrooms and 2 bathrooms, including a comfortable primary suite with serene views and ample space to unwind. Every detail reflects quality craftsmanship and timeless design.Outdoor living is just as impressive, with a large covered porch and expansive deck, ideal for morning coffee, sunset gatherings, or simply enjoying the quiet beauty of the land. The property is further enhanced by an impressive open-air barn with covered bays, ideal for equipment storage, tractors, UTVs, or workshop use. Designed with functionality in mind, the structure features multiple enclosed storage rooms, wide access openings, and durable construction well-suited for agricultural, recreational, or hobby use. The open center bay allows for easy drive-through access, while the covered wings provide shaded workspace and protection from the elements. Whether you need space for tools, vehicles, livestock support, or future customization, this versatile barn adds exceptional value and usability to the acreage.Recent upgrades include a new metal roof installed in 2022 and a detached 2-car garage built in 2024, offering excellent storage and workspace options.Private, peaceful, and full of character, this one-of-a-kind log cabin estate delivers space, scenery, and serenity—while still offering the comfort and functionality today’s buyers desire. 6750 Sutton Oaks Lane, Zephyrhills
$584,900 Located in a highly sought after area is this massive 3,3736 sq ft POOL home sitting on .95AC. With 6 bedrooms and 3.5 bathrooms you won’t be fighting anyone over rooms or who gets a shower first! Speaking of guests and family, the kitchen is as open concept as it gets with ample space where you won’t be bumping into anyone and spilling the spaghetti sauce. Home comes equipped with 2 ACs (unsure of year), a detached 2 car garage for multi use purposes, a 2016 roof on the 2 story side and 2005 roof on main home. 2025 electric panel. This property has awesome potential for investment or primary residence, needs a good amount of work. SELLER HAS NEVER OCCUPIED PROPERTY. 6 Beds ⋅ 4 Baths ⋅ N/A SubDv. ⋅ 34471 Zip Code Located in a highly sought after area is this massive 3,3736 sq ft POOL home sitting on .95AC. With 6 bedrooms and 3.5 bathrooms you won’t be fighting anyone over rooms or who gets a shower first! Speaking of guests and family, the kitchen is as open concept as it gets with ample space where you won’t be bumping into anyone and spilling the spaghetti sauce. Home comes equipped with 2 ACs (unsure of year), a detached 2 car garage for multi use purposes, a 2016 roof on the 2 story side and 2005 roof on main home. 2025 electric panel. This property has awesome potential for investment or primary residence, needs a good amount of work. SELLER HAS NEVER OCCUPIED PROPERTY. 1021 Sw 26th Street, Ocala
$3,499,000 An extraordinary estate of rare distinction, Painted Dreams is a legacy property where timeless architecture meets resort-caliber living. Set along Lake Markham Road in Sanford, this remarkable residence spans over 12,000 square feet of air-conditioned living space and more than 17,000 square feet under roof. Poised on 2.5 private, park-like acres, the estate offers a rare blend of seclusion, scale, and possibility—just moments from the best of Central Florida. The impressive three-story main residence is designed for both refined living and grand entertaining. With eight bedrooms, six and a half baths, a private elevator, cinema, poker room, study/library, and a 590-bottle climate-controlled wine cellar, every space is curated for comfort and experience. Towering ceilings, expansive windows, and elegant travertine flooring create a light-filled grandeur, while solid 8-foot Brazilian mahogany doors and intricate millwork showcase exceptional craftsmanship. At its heart, the gourmet kitchen features granite countertops, dual islands, premium appliances, and a butler’s pantry, flowing seamlessly into a spectacular family room with 24-foot ceilings and floor-to-ceiling glass. A covered porte-cochère introduces a striking stained-glass entry, opening into a luminous foyer framed by formal living and dining spaces. The primary suite is a private sanctuary, complete with a fireplace, expansive walk-in closet, and spa-inspired bath with dual vanities, a soaking tub, and an oversized walk-in shower. The second level offers a theater, library, loft, game area with wet bar, and a 1,000+ square foot terrace overlooking the grounds. The third level adds guest accommodations, a spacious lounge, and another wet bar—ideal for extended stays. Outdoors, over 4,000 square feet of resort-style living surrounds the custom pool and spa, enhanced by app-controlled lighting and water features. A sprawling patio, cabana bath, and fully equipped outdoor kitchen create an exceptional setting for gatherings, while the porte-cochère and motor court provide a grand arrival. Across the full 2.5 acres, the property unfolds as a canvas of opportunity—whether a private compound, equestrian retreat, or boutique event or wedding venue. Lush lawns, mature landscaping, and multiple gathering areas create a natural flow for hosting both intimate and large-scale occasions. Automotive enthusiasts will appreciate the expansive motor court and detached six-car garage, with capacity for up to twelve vehicles using lifts, plus space for boats or RVs. Above the garage, a two-bedroom guest residence offers a full kitchen, fireplace, and multiple living areas, connected to the main home by a private bridge. Ideally located near Lake Sylvan Park, prestigious country clubs, and the attractions of Orlando, Painted Dreams is a rare opportunity to own one of Central Florida’s most captivating estates. 8 Beds ⋅ 7 Baths ⋅ N/A SubDv. ⋅ 32771 Zip Code An extraordinary estate of rare distinction, Painted Dreams is a legacy property where timeless architecture meets resort-caliber living. Set along Lake Markham Road in Sanford, this remarkable residence spans over 12,000 square feet of air-conditioned living space and more than 17,000 square feet under roof. Poised on 2.5 private, park-like acres, the estate offers a rare blend of seclusion, scale, and possibility—just moments from the best of Central Florida. The impressive three-story main residence is designed for both refined living and grand entertaining. With eight bedrooms, six and a half baths, a private elevator, cinema, poker room, study/library, and a 590-bottle climate-controlled wine cellar, every space is curated for comfort and experience. Towering ceilings, expansive windows, and elegant travertine flooring create a light-filled grandeur, while solid 8-foot Brazilian mahogany doors and intricate millwork showcase exceptional craftsmanship. At its heart, the gourmet kitchen features granite countertops, dual islands, premium appliances, and a butler’s pantry, flowing seamlessly into a spectacular family room with 24-foot ceilings and floor-to-ceiling glass. A covered porte-cochère introduces a striking stained-glass entry, opening into a luminous foyer framed by formal living and dining spaces. The primary suite is a private sanctuary, complete with a fireplace, expansive walk-in closet, and spa-inspired bath with dual vanities, a soaking tub, and an oversized walk-in shower. The second level offers a theater, library, loft, game area with wet bar, and a 1,000+ square foot terrace overlooking the grounds. The third level adds guest accommodations, a spacious lounge, and another wet bar—ideal for extended stays. Outdoors, over 4,000 square feet of resort-style living surrounds the custom pool and spa, enhanced by app-controlled lighting and water features. A sprawling patio, cabana bath, and fully equipped outdoor kitchen create an exceptional setting for gatherings, while the porte-cochère and motor court provide a grand arrival. Across the full 2.5 acres, the property unfolds as a canvas of opportunity—whether a private compound, equestrian retreat, or boutique event or wedding venue. Lush lawns, mature landscaping, and multiple gathering areas create a natural flow for hosting both intimate and large-scale occasions. Automotive enthusiasts will appreciate the expansive motor court and detached six-car garage, with capacity for up to twelve vehicles using lifts, plus space for boats or RVs. Above the garage, a two-bedroom guest residence offers a full kitchen, fireplace, and multiple living areas, connected to the main home by a private bridge. Ideally located near Lake Sylvan Park, prestigious country clubs, and the attractions of Orlando, Painted Dreams is a rare opportunity to own one of Central Florida’s most captivating estates. 1501 Lake Markham Road, Sanford
$450,000 This is a rare opportunity to secure two adjoining parcels in the growing Sumterville area with strong commercial potential. Together, these parcels total approximately 2 acres and have valuable frontage along busy HWY 301, providing excellent visibility and access for future development. Adding to the appeal, the 29+ acre parcel directly behind this property is already listed and zoned commercial, reinforcing the strong likelihood and momentum for commercial use in this corridor. As development continues to expand outward, this location sits in the path of progress. The Villages are steadily moving in this direction, bringing increased traffic, population growth, and demand for commercial services. This makes the property an attractive option for investors, developers, or business owners looking to establish a presence in a rapidly growing market. With its strategic location, road frontage, and surrounding commercial activity, these parcels present a compelling opportunity to capitalize on future zoning potential and long-term growth in Sumter County. 1 Beds ⋅ 1 Baths ⋅ N/A SubDv. ⋅ 33585 Zip Code This is a rare opportunity to secure two adjoining parcels in the growing Sumterville area with strong commercial potential. Together, these parcels total approximately 2 acres and have valuable frontage along busy HWY 301, providing excellent visibility and access for future development. Adding to the appeal, the 29+ acre parcel directly behind this property is already listed and zoned commercial, reinforcing the strong likelihood and momentum for commercial use in this corridor. As development continues to expand outward, this location sits in the path of progress. The Villages are steadily moving in this direction, bringing increased traffic, population growth, and demand for commercial services. This makes the property an attractive option for investors, developers, or business owners looking to establish a presence in a rapidly growing market. With its strategic location, road frontage, and surrounding commercial activity, these parcels present a compelling opportunity to capitalize on future zoning potential and long-term growth in Sumter County. 1582 S Us 301, Sumterville
$549,900 This MID-CENTURY MODERN brick home offers TIMELESS CHARACTER and STYLE of LAKEFRONT LIVING set on .97 ACRE with 145 feet on Lake Enola in Umatilla. Built in 1954, carefully designed to capture lake, pool, and outdoor VIEWS from nearly every room. ORIGINAL recently refinished WOOD FLOORS, abundant windows with wood blinds and OVERSIZED hurricane resistant sliding glass doors fill the home with natural light and breathtaking scenes. The layout is well suited for entertaining or quiet mornings with coffee on the back deck or inside the screened pool area. The kitchen features granite counters, wood cabinetry, and stainless-steel appliances. An indoor utility room includes inside laundry, a utility sink, and a spacious pantry leading to the air conditioned 2 1/2 car garage. The fully fenced LAKEFRONT BACKYARD offers BASS fishing from your DOCK, blooming AZALEAS, hibiscus, gardenia and magnolia; a generous space for gardening or outdoor enjoyment. Additional features include the garage half bath, CONCRETE ROOF TILES, a 100-sq-ft workshop/storage building, 200-amp electrical service with updated panels, a one-year American Home Shield Home Essentials Warranty provided by the seller, city water and sewer. The property offers a peaceful, country feel while remaining within walking distance to downtown Umatilla. HVAC 2020, electrical 2015. About 20 min to The Villages to the west or the Lake County expressway extension to the southeast. By Appointment only – so Call to make one! 3 Beds ⋅ 3 Baths ⋅ N/A SubDv. ⋅ 32784 Zip Code This MID-CENTURY MODERN brick home offers TIMELESS CHARACTER and STYLE of LAKEFRONT LIVING set on .97 ACRE with 145 feet on Lake Enola in Umatilla. Built in 1954, carefully designed to capture lake, pool, and outdoor VIEWS from nearly every room. ORIGINAL recently refinished WOOD FLOORS, abundant windows with wood blinds and OVERSIZED hurricane resistant sliding glass doors fill the home with natural light and breathtaking scenes. The layout is well suited for entertaining or quiet mornings with coffee on the back deck or inside the screened pool area. The kitchen features granite counters, wood cabinetry, and stainless-steel appliances. An indoor utility room includes inside laundry, a utility sink, and a spacious pantry leading to the air conditioned 2 1/2 car garage. The fully fenced LAKEFRONT BACKYARD offers BASS fishing from your DOCK, blooming AZALEAS, hibiscus, gardenia and magnolia; a generous space for gardening or outdoor enjoyment. Additional features include the garage half bath, CONCRETE ROOF TILES, a 100-sq-ft workshop/storage building, 200-amp electrical service with updated panels, a one-year American Home Shield Home Essentials Warranty provided by the seller, city water and sewer. The property offers a peaceful, country feel while remaining within walking distance to downtown Umatilla. HVAC 2020, electrical 2015. About 20 min to The Villages to the west or the Lake County expressway extension to the southeast. By Appointment only – so Call to make one! 475 Guerrant Street, Umatilla
$9,250,000 10 +/- Acre Incredible French Country Estate offers peace, privacy, and the enjoyment of having your own private estate. Magnificent, professionally designed, and sculpted 7,918 +/- SF 5-bedroom, 5.5 bath stone residence combines the best of elegance, style, and craftsmanship and offers gorgeous, expansive views of the surrounding Granddaddy Oaks and grounds. The foyer opens to a grand staircase, formal dining, and a large living room with a carved stone fireplace. Beautiful chef’s kitchen with hidden pantry, butler’s pantry, expansive center island, the bar seats five, and a separate family room with fireplace and family dining area. The open floor plan makes the home perfect for entertaining friends and family. French doors open onto expansive verandas with a summer kitchen, outdoor dining, and gathering areas around a double-sided fireplace overlooking an exquisite pool. Spacious owner’s suite offers a seating area, dual closets, and access to the pool. The incredible features that make this French home elegant and warm include Travertine floors, soaring architectural ceilings, impressive beam works, five fireplaces, and intricate moldings. Private office, exercise room, wine room, game room with beautiful beverage bar and seating area for watching games, planning your next duck, deer, or turkey hunt. This resort-like property is unsurpassed. 4- Car garage. Located just minutes from Williston airport. Additional adjoining acreage is also available. 5 Beds ⋅ 6 Baths ⋅ N/A SubDv. ⋅ 32667 Zip Code 10 +/- Acre Incredible French Country Estate offers peace, privacy, and the enjoyment of having your own private estate. Magnificent, professionally designed, and sculpted 7,918 +/- SF 5-bedroom, 5.5 bath stone residence combines the best of elegance, style, and craftsmanship and offers gorgeous, expansive views of the surrounding Granddaddy Oaks and grounds. The foyer opens to a grand staircase, formal dining, and a large living room with a carved stone fireplace. Beautiful chef’s kitchen with hidden pantry, butler’s pantry, expansive center island, the bar seats five, and a separate family room with fireplace and family dining area. The open floor plan makes the home perfect for entertaining friends and family. French doors open onto expansive verandas with a summer kitchen, outdoor dining, and gathering areas around a double-sided fireplace overlooking an exquisite pool. Spacious owner’s suite offers a seating area, dual closets, and access to the pool. The incredible features that make this French home elegant and warm include Travertine floors, soaring architectural ceilings, impressive beam works, five fireplaces, and intricate moldings. Private office, exercise room, wine room, game room with beautiful beverage bar and seating area for watching games, planning your next duck, deer, or turkey hunt. This resort-like property is unsurpassed. 4- Car garage. Located just minutes from Williston airport. Additional adjoining acreage is also available. 15305 Nw Hwy 320, Micanopy
$229,900 Welcome to your newly updated 3 bedroom 1 bathroom home, located on a quiet street in Gainesville, Florida! Along with the complete renovation, you will love the two spacious living rooms and the large backyard. Additionally, this home features a brand new metal roof, providing peace of mind and protection for years to come. Step inside and you'll immediately notice the recent renovations, from the fresh coat of paint on the walls to the beautiful new flooring throughout. The kitchen has been completely updated with modern appliances and sleek countertops. Located in a convenient and desirable area of Gainesville, you'll have easy access to shops, restaurants, and entertainment. Don't miss out on the opportunity to make this beautiful home yours! 3 Beds ⋅ 1 Baths ⋅ N/A SubDv. ⋅ 32601 Zip Code Welcome to your newly updated 3 bedroom 1 bathroom home, located on a quiet street in Gainesville, Florida! Along with the complete renovation, you will love the two spacious living rooms and the large backyard. Additionally, this home features a brand new metal roof, providing peace of mind and protection for years to come. Step inside and you'll immediately notice the recent renovations, from the fresh coat of paint on the walls to the beautiful new flooring throughout. The kitchen has been completely updated with modern appliances and sleek countertops. Located in a convenient and desirable area of Gainesville, you'll have easy access to shops, restaurants, and entertainment. Don't miss out on the opportunity to make this beautiful home yours! 1503 Se 28th Place, Gainesville
$799,000 This nicely laid-out equestrian property offers a rare combination of functionality, comfort, and an outstanding location in a peaceful countryside setting. Situated on just over 10 acres, the farm is thoughtfully designed for efficiency and ease of use—ideal for serious horse enthusiasts or professionals. Offering scenic views of the surrounding land, mature trees, open fields, ponds, and consistant surrounding properties. The property features a riding arena, a covered riding area, a 7-stall barn, and a hot walker, providing excellent infrastructure for training and daily care. A separate pole barn adds valuable additional storage or utility space. A barn apartment and a separate cottage, both currently leased and income-producing, offer immediate revenue potential and flexibility for staff housing, guests, or future owner use. The updated main home is warm and inviting, featuring a wood-burning fireplace, open floor plan and modern improvements throughout. A huge 30'x30' workshop with lean-tos provides ample space for equipment storage and could easily be converted into additional stalls, allowing for easy expansion of the equestrian operation. The entire property is gated for privacy and security, and its prime location makes it a truly standout opportunity for a turnkey equestrian facility with built-in income. Conveniently located within easy distance to World Equestrian Center, HITS, Black Prong Equestrian Village, Goethe State Forest, as well as multiple trailheads. Remote to Ocala, Gainesville, Chiefland, Dunnellon and Crystal River as well as the entire Nature Coast. Come check it out and find your place in the Sun! 2 Beds ⋅ 2 Baths ⋅ N/A SubDv. ⋅ 32696 Zip Code This nicely laid-out equestrian property offers a rare combination of functionality, comfort, and an outstanding location in a peaceful countryside setting. Situated on just over 10 acres, the farm is thoughtfully designed for efficiency and ease of use—ideal for serious horse enthusiasts or professionals. Offering scenic views of the surrounding land, mature trees, open fields, ponds, and consistant surrounding properties. The property features a riding arena, a covered riding area, a 7-stall barn, and a hot walker, providing excellent infrastructure for training and daily care. A separate pole barn adds valuable additional storage or utility space. A barn apartment and a separate cottage, both currently leased and income-producing, offer immediate revenue potential and flexibility for staff housing, guests, or future owner use. The updated main home is warm and inviting, featuring a wood-burning fireplace, open floor plan and modern improvements throughout. A huge 30'x30' workshop with lean-tos provides ample space for equipment storage and could easily be converted into additional stalls, allowing for easy expansion of the equestrian operation. The entire property is gated for privacy and security, and its prime location makes it a truly standout opportunity for a turnkey equestrian facility with built-in income. Conveniently located within easy distance to World Equestrian Center, HITS, Black Prong Equestrian Village, Goethe State Forest, as well as multiple trailheads. Remote to Ocala, Gainesville, Chiefland, Dunnellon and Crystal River as well as the entire Nature Coast. Come check it out and find your place in the Sun! 17885 Ne 2nd Place, Williston
$325,000 MOTIVATED SELLER! TRANQUIL CANAL-FRONT LIVING WITH DIRECT ACCESS TO LAKE PIERCE – NO HOA! Discover the perfect blend of comfort, privacy, and Florida waterfront lifestyle in this beautifully maintained 3-bedroom, 2-bath canal-front home located in a quiet, NO HOA community. This property has direct access to the 3,800 acre Lake Pierce, a fisherman’s paradise known for world-class bass, bluegill, and crappie fishing. Recently updated and move-in ready, this home features brand-new double-paned, energy-efficient, impact-resistant windows, a new front door and full perimeter security cameras. Step inside to a bright and welcoming interior with a functional, open layout perfect for everyday living. Newly installed windows fill the home with natural light while providing tranquil views of the backyard and peaceful canal. The split bedroom floor-plan provides privacy, while the spacious living and dining areas create a comfortable flow for entertaining. The kitchen offers generous cabinet space and a practical layout ideal for cooking and hosting. Step outside to your own slice of Old Florida paradise. The beautifully maintained backyard is perfect for outdoor living, with plenty of space for gatherings, gardening, or simply enjoying the peaceful water views. Launch your boat from a nearby boat ramp, or your kayak directly from the canal for a day on Lake Pierce, where wildlife, scenic beauty, and incredible fishing await. A storage shed provides extra space for tools, kayaks, or lake toys, and the oversized lot offers room for additional parking for boats, trailers, or recreational vehicles. FEATURES & UPGRADES • 3 Bedrooms / 2 Bathrooms • Canal-front with direct access to Lake Pierce • ALL NEW double-paned, energy-efficient, impact-resistant windows • Full perimeter security cameras • Two-car garage • New front door • Large shed • Beautiful, spacious backyard with serene water views • No HOA – bring your boat, RV, or toys • Quiet, established community • Easy access to local dining, shopping, and recreation • Minutes from Lake Pierce favorites, including Cherry Pocket Steak & Seafood Shak, Bok Tower Gardens, and Camp Mack River Resort Whether you’re seeking peaceful waterfront living, a weekend retreat, or the perfect place to launch your boat and explore Lake Pierce, this well-maintained home offers the lifestyle you’ve been dreaming of. Schedule your showing today! 3 Beds ⋅ 2 Baths ⋅ N/A SubDv. ⋅ 33898 Zip Code MOTIVATED SELLER! TRANQUIL CANAL-FRONT LIVING WITH DIRECT ACCESS TO LAKE PIERCE – NO HOA! Discover the perfect blend of comfort, privacy, and Florida waterfront lifestyle in this beautifully maintained 3-bedroom, 2-bath canal-front home located in a quiet, NO HOA community. This property has direct access to the 3,800 acre Lake Pierce, a fisherman’s paradise known for world-class bass, bluegill, and crappie fishing. Recently updated and move-in ready, this home features brand-new double-paned, energy-efficient, impact-resistant windows, a new front door and full perimeter security cameras. Step inside to a bright and welcoming interior with a functional, open layout perfect for everyday living. Newly installed windows fill the home with natural light while providing tranquil views of the backyard and peaceful canal. The split bedroom floor-plan provides privacy, while the spacious living and dining areas create a comfortable flow for entertaining. The kitchen offers generous cabinet space and a practical layout ideal for cooking and hosting. Step outside to your own slice of Old Florida paradise. The beautifully maintained backyard is perfect for outdoor living, with plenty of space for gatherings, gardening, or simply enjoying the peaceful water views. Launch your boat from a nearby boat ramp, or your kayak directly from the canal for a day on Lake Pierce, where wildlife, scenic beauty, and incredible fishing await. A storage shed provides extra space for tools, kayaks, or lake toys, and the oversized lot offers room for additional parking for boats, trailers, or recreational vehicles. FEATURES & UPGRADES • 3 Bedrooms / 2 Bathrooms • Canal-front with direct access to Lake Pierce • ALL NEW double-paned, energy-efficient, impact-resistant windows • Full perimeter security cameras • Two-car garage • New front door • Large shed • Beautiful, spacious backyard with serene water views • No HOA – bring your boat, RV, or toys • Quiet, established community • Easy access to local dining, shopping, and recreation • Minutes from Lake Pierce favorites, including Cherry Pocket Steak & Seafood Shak, Bok Tower Gardens, and Camp Mack River Resort Whether you’re seeking peaceful waterfront living, a weekend retreat, or the perfect place to launch your boat and explore Lake Pierce, this well-maintained home offers the lifestyle you’ve been dreaming of. Schedule your showing today! 4542 Timberlane Road, Lake Wales
$2,999,999 Experience refined country living on this 41-acre slice of heaven that offers a rare blend of residential comfort and equestrian facilities. This property, situated in Marion County’s soil-rich, rolling farmland, is a serene sanctuary where peace, beauty, and comfort come together. Located in the heart of NW Ocala's ''Golden Corridor.'' Custom residence (3,190 SqFt) Exceptional and inviting, the home features an expansive open layout anchored by a dramatic double-sided wood-burning fireplace and an elegant library/sitting room/den with custom built-ins. There is also an additional living room space on the opposite side of the fireplace, complete with a convenient wet bar. The gourmet kitchen offers rich oak cabinetry, granite surfaces, and a sunlit breakfast nook. This home features three large en-suite bedrooms, including a serene primary retreat with a charming bay window and a spa-inspired bath with a functional vanity space, stand-up shower, and walk-in tub. Step outside to enjoy sweeping views from the tranquil, screen-enclosed pool. Spacious 3-car garage. Plus, a whole-house generator is included for added peace of mind. Equestrian Facilities: Main Barn: 14-stall concrete block center-aisle barn with office, feed/tack room, wash racks, restrooms, laundry area, and private studio apartment. A 50' x 75' covered arena with shredded rubber footing. Additional Amenities: 4-stall frame barn with water/electric, round pen, large equipment/storage building, and a 1985 2/2 mobile home. A charming mix of banana, pear, peach, and grape trees adds natural beauty and fresh fruit right at your fingertips All just 17 minutes from WEC and HITS—A perfect mix of comfort, convenience, and equestrian living. Schedule your private tour today! NO seller financing offered. 3 Beds ⋅ 4 Baths ⋅ N/A SubDv. ⋅ 32686 Zip Code Experience refined country living on this 41-acre slice of heaven that offers a rare blend of residential comfort and equestrian facilities. This property, situated in Marion County’s soil-rich, rolling farmland, is a serene sanctuary where peace, beauty, and comfort come together. Located in the heart of NW Ocala's ''Golden Corridor.'' Custom residence (3,190 SqFt) Exceptional and inviting, the home features an expansive open layout anchored by a dramatic double-sided wood-burning fireplace and an elegant library/sitting room/den with custom built-ins. There is also an additional living room space on the opposite side of the fireplace, complete with a convenient wet bar. The gourmet kitchen offers rich oak cabinetry, granite surfaces, and a sunlit breakfast nook. This home features three large en-suite bedrooms, including a serene primary retreat with a charming bay window and a spa-inspired bath with a functional vanity space, stand-up shower, and walk-in tub. Step outside to enjoy sweeping views from the tranquil, screen-enclosed pool. Spacious 3-car garage. Plus, a whole-house generator is included for added peace of mind. Equestrian Facilities: Main Barn: 14-stall concrete block center-aisle barn with office, feed/tack room, wash racks, restrooms, laundry area, and private studio apartment. A 50' x 75' covered arena with shredded rubber footing. Additional Amenities: 4-stall frame barn with water/electric, round pen, large equipment/storage building, and a 1985 2/2 mobile home. A charming mix of banana, pear, peach, and grape trees adds natural beauty and fresh fruit right at your fingertips All just 17 minutes from WEC and HITS—A perfect mix of comfort, convenience, and equestrian living. Schedule your private tour today! NO seller financing offered. 11715 Nw 90th Avenue, Reddick
$135,000 Property for sale "as is" excellent location. Close to a stream. 3 Beds ⋅ 1 Baths ⋅ N/A SubDv. ⋅ 00601 Zip Code Property for sale "as is" excellent location. Close to a stream. Sector Titulo V Bo. Yahuecas, Adjuntas
$1,699,999 Nestled in the heart of Marion County’s renowned horse country, this impressive ±48 -acre ranch is fully fenced and features two well-appointed residences—a 4-bedroom, 3-bath main home and a 2-bedroom, 1-bath secondary home. Directly across from the 8,146-acre Hálpata Tastanaki Preserve along the Withlacoochee River, the property offers unmatched access to roughly 13 miles of multi-use equestrian trails and 15 miles of scenic hiking paths, perfect for year-round outdoor adventure. Convenience complements the setting: Marion County Airport lies just minutes to the west, while Downtown Dunnellon is only a 10-minute drive. The World Equestrian Center and Downtown Ocala are easily reached within 25 minutes to the northeast, placing premier equestrian facilities, dining, and entertainment well within reach. This central location also provides effortless access to the Nature Coast. Enjoy world-class flats fishing in Yankeetown or swim with the manatees in Crystal River—both only 30 minutes west. Major hubs such as Tampa and Gainesville are just over an hour away, offering additional convenience for travel, amenities, and recreation. 4 Beds ⋅ 3 Baths ⋅ N/A SubDv. ⋅ 34432 Zip Code Nestled in the heart of Marion County’s renowned horse country, this impressive ±48 -acre ranch is fully fenced and features two well-appointed residences—a 4-bedroom, 3-bath main home and a 2-bedroom, 1-bath secondary home. Directly across from the 8,146-acre Hálpata Tastanaki Preserve along the Withlacoochee River, the property offers unmatched access to roughly 13 miles of multi-use equestrian trails and 15 miles of scenic hiking paths, perfect for year-round outdoor adventure. Convenience complements the setting: Marion County Airport lies just minutes to the west, while Downtown Dunnellon is only a 10-minute drive. The World Equestrian Center and Downtown Ocala are easily reached within 25 minutes to the northeast, placing premier equestrian facilities, dining, and entertainment well within reach. This central location also provides effortless access to the Nature Coast. Enjoy world-class flats fishing in Yankeetown or swim with the manatees in Crystal River—both only 30 minutes west. Major hubs such as Tampa and Gainesville are just over an hour away, offering additional convenience for travel, amenities, and recreation. 12521 Sw Highway 484, Dunnellon
$549,900 NEW PRICE!! Don't miss this opportunity!!! Welcome to a rare countryside retreat where craftsmanship, character, and equestrian living come together on five beautiful acres. This 3-bedroom, 2-bath ranch-style home is rich in custom details, beginning with a kitchen featuring custom hickory cabinets all wood, unique horseshoe hardware, granite countertops, walk-in pantry, farmhouse sink and a center island overlooking the living room perfect for entertaining. Master Bedroom addition was 2008. The living room is anchored by a wood burning fireplace built with authentic Sumter County rock. Living room has an accent wall with shiplap on both sides of the fireplace. French doors open to the porch from both the living room and the primary suite, offering seamless indoor-outdoor living. The primary retreat includes a large walk-in closet and a spa-like bath with multiple showerheads and a Jacuzzi tub. Other 2 bedrooms are connected with a jack and jill bathroom. Life time on the metal roof. A/C approximately 2011, New condenser installed on smaller unit 2025 bigger unit 2026. Both were serviced August 2026. All plumbing redone 2018. Well is 150ft with a new 1 horsepower well pump with all new stainless steel piping, pressure switch, and control box installed in January 2026. Septic is on the left side of the house front of the barn. A central vacuum system is already installed for your convenience. Designed for the equestrian enthusiast, the 5 stall 30x60 barn features electric and water, a feed room, tack room, with ac unit in office, wash rack, shaving bin, and three oversized pastures. Stalls are 12x12. An RV hookup with a private septic system adds flexibility for guests. The one cabinet and one mirror in the Master Bathroom does not convey with the property. Located approximately one hour from Orlando and Tampa international airports, the property is not far from Ocala’s multiple trail heads and the World Equestrian Center. This exceptional property offers space, privacy, and rustic farmhouse charm without sacrificing convenience. 3 Beds ⋅ 2 Baths ⋅ N/A SubDv. ⋅ 34785 Zip Code NEW PRICE!! Don't miss this opportunity!!! Welcome to a rare countryside retreat where craftsmanship, character, and equestrian living come together on five beautiful acres. This 3-bedroom, 2-bath ranch-style home is rich in custom details, beginning with a kitchen featuring custom hickory cabinets all wood, unique horseshoe hardware, granite countertops, walk-in pantry, farmhouse sink and a center island overlooking the living room perfect for entertaining. Master Bedroom addition was 2008. The living room is anchored by a wood burning fireplace built with authentic Sumter County rock. Living room has an accent wall with shiplap on both sides of the fireplace. French doors open to the porch from both the living room and the primary suite, offering seamless indoor-outdoor living. The primary retreat includes a large walk-in closet and a spa-like bath with multiple showerheads and a Jacuzzi tub. Other 2 bedrooms are connected with a jack and jill bathroom. Life time on the metal roof. A/C approximately 2011, New condenser installed on smaller unit 2025 bigger unit 2026. Both were serviced August 2026. All plumbing redone 2018. Well is 150ft with a new 1 horsepower well pump with all new stainless steel piping, pressure switch, and control box installed in January 2026. Septic is on the left side of the house front of the barn. A central vacuum system is already installed for your convenience. Designed for the equestrian enthusiast, the 5 stall 30x60 barn features electric and water, a feed room, tack room, with ac unit in office, wash rack, shaving bin, and three oversized pastures. Stalls are 12x12. An RV hookup with a private septic system adds flexibility for guests. The one cabinet and one mirror in the Master Bathroom does not convey with the property. Located approximately one hour from Orlando and Tampa international airports, the property is not far from Ocala’s multiple trail heads and the World Equestrian Center. This exceptional property offers space, privacy, and rustic farmhouse charm without sacrificing convenience. 1765 E Cr 462, Wildwood
$979,000 Virtually Staged. Prime mixed-use opportunity with exceptional highway frontage on US HWY 301. With almost 13 acres of land! This versatile property offers outstanding visibility, high traffic counts, and direct access along one of North Florida’s most traveled commercial corridors—ideal for an owner-operator, small business, or investor seeking a flexible site with strong exposure. In addition to a single-family residence and warehouse/storage space, the property boasts desirable outdoor amenities including an in-ground pool with a diving board and a spacious outdoor kitchen area—perfect for entertaining, personal enjoyment, or enhancing the property’s rental appeal. These features add value and versatility whether used for a live-work setup or adapted for commercial or hospitality use. With its strategic location, ample onsite space, and frontage along a major highway connecting Gainesville, Starke, and Jacksonville, this property presents rare potential in a fast-growing corridor. Endless options for retail, service, storage, or redevelopment—an opportunity you won’t want to miss. 2 Beds ⋅ 3 Baths ⋅ N/A SubDv. ⋅ 32044 Zip Code Virtually Staged. Prime mixed-use opportunity with exceptional highway frontage on US HWY 301. With almost 13 acres of land! This versatile property offers outstanding visibility, high traffic counts, and direct access along one of North Florida’s most traveled commercial corridors—ideal for an owner-operator, small business, or investor seeking a flexible site with strong exposure. In addition to a single-family residence and warehouse/storage space, the property boasts desirable outdoor amenities including an in-ground pool with a diving board and a spacious outdoor kitchen area—perfect for entertaining, personal enjoyment, or enhancing the property’s rental appeal. These features add value and versatility whether used for a live-work setup or adapted for commercial or hospitality use. With its strategic location, ample onsite space, and frontage along a major highway connecting Gainesville, Starke, and Jacksonville, this property presents rare potential in a fast-growing corridor. Endless options for retail, service, storage, or redevelopment—an opportunity you won’t want to miss. 12046 Us-301, Hampton
$260,000 WELCOME TO THE MOST UNIQUE PROPERTY IN PASCO COUNTY at 6345 Lost Trail, Holiday, FL. This AMAZING .76 acre property is a HIDDEN GEM with virtually untouched, PRIME WATERFRONT of about 880 feet of ANCLOTE RIVER. Get away from the hustle & bustle & come EXPLORE the properties offered for sale the first time in decades at LOST TRAIL. The pictures of this RIVER landscape do not do justice as this land is simply indescribable. Some of the countless TROPICAL plants include a pair of MAJESTIC royal palms, bromeliads, bamboo & banana. The 2-story block & wood frame home features 5 bedrooms, 2 bathrooms & a MASSIVE garage of 36'x24'. The 864 sqft garage can be easily converted to an in-law suite/separate apartment. The laundry hookups are in the garage & there is a back door exit. You'll LOVE the design of the etched front door & the A-frame covered front porch with wood deck landing. The kitchen, living room, dining room, primary bedroom & bathroom are all found on the 1st level. There is a utility closet & a hall closet with a water heater (manufacture date 4/2019) on the first level too. The second level features 4 SPACIOUS bedrooms each with a ceiling fan & a built-in closet. One of these bedrooms has glass sliders to a wooden deck/balcony overlooking the river. The full bathroom consists of a tub/shower combo & a linen closet with an additional coat closet in the loft/landing. The sweet seller used to host outdoor parties & guests would DIVE into the river as some areas of the river are 20-30ft deep! Manatees, otters, plentiful fish, deer, turkey & even a bobcat call this area home. The property features a wooden dock at the water, a BOAT LAUNCH (currently overgrown), rock steps to the river & a GIGANTIC concrete pad for parking of all your vehicles like cars, work trucks, boats, kayaks, jet skis, RV. Roof is 5/2004. The adjacent parcel of 50.5 acres to the north is owned by Copperspring CDD so it is going to stay as undeveloped land adding to the privacy of the LUCKY NEW OWNER. Are you a buyer with a vision for the potential of this GREAT OPPORTUNITY? This property lies on the Anclote River which meanders eventually to the Gulf of Mexico!! Combine it with adjacent 1-acre property at 6331 Lost Trail to expand your private residence. MAKE THIS YOUR FUTURE HOME! 5 Beds ⋅ 2 Baths ⋅ N/A SubDv. ⋅ 34690 Zip Code WELCOME TO THE MOST UNIQUE PROPERTY IN PASCO COUNTY at 6345 Lost Trail, Holiday, FL. This AMAZING .76 acre property is a HIDDEN GEM with virtually untouched, PRIME WATERFRONT of about 880 feet of ANCLOTE RIVER. Get away from the hustle & bustle & come EXPLORE the properties offered for sale the first time in decades at LOST TRAIL. The pictures of this RIVER landscape do not do justice as this land is simply indescribable. Some of the countless TROPICAL plants include a pair of MAJESTIC royal palms, bromeliads, bamboo & banana. The 2-story block & wood frame home features 5 bedrooms, 2 bathrooms & a MASSIVE garage of 36'x24'. The 864 sqft garage can be easily converted to an in-law suite/separate apartment. The laundry hookups are in the garage & there is a back door exit. You'll LOVE the design of the etched front door & the A-frame covered front porch with wood deck landing. The kitchen, living room, dining room, primary bedroom & bathroom are all found on the 1st level. There is a utility closet & a hall closet with a water heater (manufacture date 4/2019) on the first level too. The second level features 4 SPACIOUS bedrooms each with a ceiling fan & a built-in closet. One of these bedrooms has glass sliders to a wooden deck/balcony overlooking the river. The full bathroom consists of a tub/shower combo & a linen closet with an additional coat closet in the loft/landing. The sweet seller used to host outdoor parties & guests would DIVE into the river as some areas of the river are 20-30ft deep! Manatees, otters, plentiful fish, deer, turkey & even a bobcat call this area home. The property features a wooden dock at the water, a BOAT LAUNCH (currently overgrown), rock steps to the river & a GIGANTIC concrete pad for parking of all your vehicles like cars, work trucks, boats, kayaks, jet skis, RV. Roof is 5/2004. The adjacent parcel of 50.5 acres to the north is owned by Copperspring CDD so it is going to stay as undeveloped land adding to the privacy of the LUCKY NEW OWNER. Are you a buyer with a vision for the potential of this GREAT OPPORTUNITY? This property lies on the Anclote River which meanders eventually to the Gulf of Mexico!! Combine it with adjacent 1-acre property at 6331 Lost Trail to expand your private residence. MAKE THIS YOUR FUTURE HOME! 6345 Lost Trail, Holiday
$1,250,000 Tucked away in the heart of town sits an incredibly rare WATERFRONT HAVEN — nearly 2 ACRES along scenic Gottfried Creek with direct access to the GULF. With over 500 FEET OF WATERFRONT, a NEW COMPOSITE DOCK and a PRIVATE COVE with TWO COVERED BOAT LIFTS — you’ll enjoy effortless boating, serene wildlife views, and quiet mornings spent on the water. RECENTLY REMODELED inside with an open floor plan and large windows that bring the outside in — this home is turn-key and ready for immediate enjoyment! Major enhancements showcase true peace-of-mind living, including a 2022 ROOF, IMPACT WINDOWS & DOORS plus all new stainless-steel appliances. Uniquely designed with TWO MASTER SUITES — this home offers a split bedroom plan tucked away on opposite sides of the home and both with walk-in closets. Outside, step into your own resort featuring a 2020 CUSTOM SALTWATER SPORTS POOL with ELEVATED SPA and OUTDOOR KITCHEN—all wrapped in full-length PAVER DECKING with MARBLE TRIM and a 2021 PANORAMIC-VIEW SCREEN ENCLOSURE. From large-scale entertaining to quiet evenings at home, this property is designed for PURE WATERFRONT DELIGHT. Additional perks include an ELECTRIC SECURITY GATE, FOUR 50-AMP RV HOOKUPS for camp weekends with friends, a SPRINKLER SYSTEM, FENCED DOG RUN, and plenty of space to expand your vision. ZONED RMF-5, the options are endless—enjoy the entire estate as your private retreat or explore the possibilities of subdividing and keep the best slice for yourself. NO DEED RESTRICTIONS or RENTAL RESTRICTIONS mean income producing options, detached structures, workshops, and additional buildings are all allowed and included! Opportunities like this don’t come up twice. Located just a mile from Beach Road and Manasota Key – you can walk or bike to the beach and explore all that this charming area of Southwest Florida has to offer! Call for more information or to request a private showing. Owner Financing Opportunity! 2 Beds ⋅ 2 Baths ⋅ N/A SubDv. ⋅ 34223 Zip Code Tucked away in the heart of town sits an incredibly rare WATERFRONT HAVEN — nearly 2 ACRES along scenic Gottfried Creek with direct access to the GULF. With over 500 FEET OF WATERFRONT, a NEW COMPOSITE DOCK and a PRIVATE COVE with TWO COVERED BOAT LIFTS — you’ll enjoy effortless boating, serene wildlife views, and quiet mornings spent on the water. RECENTLY REMODELED inside with an open floor plan and large windows that bring the outside in — this home is turn-key and ready for immediate enjoyment! Major enhancements showcase true peace-of-mind living, including a 2022 ROOF, IMPACT WINDOWS & DOORS plus all new stainless-steel appliances. Uniquely designed with TWO MASTER SUITES — this home offers a split bedroom plan tucked away on opposite sides of the home and both with walk-in closets. Outside, step into your own resort featuring a 2020 CUSTOM SALTWATER SPORTS POOL with ELEVATED SPA and OUTDOOR KITCHEN—all wrapped in full-length PAVER DECKING with MARBLE TRIM and a 2021 PANORAMIC-VIEW SCREEN ENCLOSURE. From large-scale entertaining to quiet evenings at home, this property is designed for PURE WATERFRONT DELIGHT. Additional perks include an ELECTRIC SECURITY GATE, FOUR 50-AMP RV HOOKUPS for camp weekends with friends, a SPRINKLER SYSTEM, FENCED DOG RUN, and plenty of space to expand your vision. ZONED RMF-5, the options are endless—enjoy the entire estate as your private retreat or explore the possibilities of subdividing and keep the best slice for yourself. NO DEED RESTRICTIONS or RENTAL RESTRICTIONS mean income producing options, detached structures, workshops, and additional buildings are all allowed and included! Opportunities like this don’t come up twice. Located just a mile from Beach Road and Manasota Key – you can walk or bike to the beach and explore all that this charming area of Southwest Florida has to offer! Call for more information or to request a private showing. Owner Financing Opportunity! 300 E Bay Heights Avenue, Englewood
$2,999,000 Nestled in the rolling landscape of Howey-in-the Hills, Florida, this exceptional 17+ acre equestrian estate blends refined living with premium horse amenities. Its prime Central Florida location is 30 minutes from downtown Orlando and 45 minutes from the World Equestrian Center in Ocala. Residence: This beautifully updated residence offers 3 spacious bedrooms, each with its own luxurious ensuite bathroom, providing comfort and privacy for family and guests. Every bath features high-end finishes, thoughtful design, and a refined aesthetic that reflects the home's overall quality. At the heart of the home is a chef-inspired kitchen with top-of-the-line appliances including an impressive 48" gas range, premium cabinetry, and sleek quartz countertops. For everyday living or entertaining on a grand scale, this home delivers comfort, style and performance. Outdoor Living: Expansive French doors open to an exceptional screen-enclosed outdoor living and entertainment space designed for year-round enjoyment. This stunning area is anchored by a grand central island with granite countertops and a striking countertop glass fire pit, creating the perfect gathering spot for time with friends and family. The resort-style amenities continue with a 2nd glass fire pit in the sitting area, an 8-person spa, a gorgeous outdoor shower, and the fully-equipped chef's dream kitchen with stainless steel cabinets, soda fridge, beer & wine fridge, 24" warmer, Top Hat ice maker, and 40" Lion grill. Guest House: This spacious 2-bedroom house is a dream lodging for extended family, guests, clients, or use as a lucrative rental or caretakers residence. It's thoughtfully updated and features a stylish bathroom and large open kitchen and living area that creates a warm, comfortable and highly-functional space. There's also a game room/ workout room that adds versatility, making this perfect for recreation, fitness, hobbies, or even a home office. Its size and layout provide exceptional livability while maintaining separation and privacy from the main residence. Equestrian Facilities: A STATE-OF-THE-ART barn with everything possible: 13 oversized European-style stalls with stall mattresses and fans, fly spray system, tack lounge, office, laundry, 2 wash bays, 2 hay/shavings/storage stalls, kitchen, bathroom, convertible bedroom/office/lounge, large feed & supply room, and a beautiful expansive outdoor sitting area overlooking the jump ring. Outside you'll find: 1) an international-size dressage arena and a 115' x 225' show jumping arena, both with GGT footing and full irrigation — ideal for training, clinics, or competition prep; 2) 3-stall barn; 3) 3-stall shed row barn; 4) 4-stall barn set up as 2 stalls with a run-in to a large field, plus a nicely renovated tackroom/flex space; 5) 4 large irrigated paddocks -- excellent for turnout and pasture management; 6) 4 outdoor wash bays; 7) 3 RV hookups. This property is ideal for a professional equestrian, high-style amateur, trainer, breeder, or anyone seeking a quality facility for show jumping, eventing, or multi-use. It is designed for smooth workflow, horse safety, and optimal training conditions year-round. It is a rare combination of location, land, and world-class amenities. 3 Beds ⋅ 4 Baths ⋅ N/A SubDv. ⋅ 34737 Zip Code Nestled in the rolling landscape of Howey-in-the Hills, Florida, this exceptional 17+ acre equestrian estate blends refined living with premium horse amenities. Its prime Central Florida location is 30 minutes from downtown Orlando and 45 minutes from the World Equestrian Center in Ocala. Residence: This beautifully updated residence offers 3 spacious bedrooms, each with its own luxurious ensuite bathroom, providing comfort and privacy for family and guests. Every bath features high-end finishes, thoughtful design, and a refined aesthetic that reflects the home's overall quality. At the heart of the home is a chef-inspired kitchen with top-of-the-line appliances including an impressive 48" gas range, premium cabinetry, and sleek quartz countertops. For everyday living or entertaining on a grand scale, this home delivers comfort, style and performance. Outdoor Living: Expansive French doors open to an exceptional screen-enclosed outdoor living and entertainment space designed for year-round enjoyment. This stunning area is anchored by a grand central island with granite countertops and a striking countertop glass fire pit, creating the perfect gathering spot for time with friends and family. The resort-style amenities continue with a 2nd glass fire pit in the sitting area, an 8-person spa, a gorgeous outdoor shower, and the fully-equipped chef's dream kitchen with stainless steel cabinets, soda fridge, beer & wine fridge, 24" warmer, Top Hat ice maker, and 40" Lion grill. Guest House: This spacious 2-bedroom house is a dream lodging for extended family, guests, clients, or use as a lucrative rental or caretakers residence. It's thoughtfully updated and features a stylish bathroom and large open kitchen and living area that creates a warm, comfortable and highly-functional space. There's also a game room/ workout room that adds versatility, making this perfect for recreation, fitness, hobbies, or even a home office. Its size and layout provide exceptional livability while maintaining separation and privacy from the main residence. Equestrian Facilities: A STATE-OF-THE-ART barn with everything possible: 13 oversized European-style stalls with stall mattresses and fans, fly spray system, tack lounge, office, laundry, 2 wash bays, 2 hay/shavings/storage stalls, kitchen, bathroom, convertible bedroom/office/lounge, large feed & supply room, and a beautiful expansive outdoor sitting area overlooking the jump ring. Outside you'll find: 1) an international-size dressage arena and a 115' x 225' show jumping arena, both with GGT footing and full irrigation — ideal for training, clinics, or competition prep; 2) 3-stall barn; 3) 3-stall shed row barn; 4) 4-stall barn set up as 2 stalls with a run-in to a large field, plus a nicely renovated tackroom/flex space; 5) 4 large irrigated paddocks -- excellent for turnout and pasture management; 6) 4 outdoor wash bays; 7) 3 RV hookups. This property is ideal for a professional equestrian, high-style amateur, trainer, breeder, or anyone seeking a quality facility for show jumping, eventing, or multi-use. It is designed for smooth workflow, horse safety, and optimal training conditions year-round. It is a rare combination of location, land, and world-class amenities. 10310 Gopher Road, Howey In The Hills
$619,000 Welcome to your private retreat! This 3-bedroom, 2-bath home + office sits on over 6 beautiful, fully fenced acres with Santa Fe river access, offering the best of peaceful country living just minutes from downtown Alachua and High Springs. Set back off a paved road with a private drive, the home boasts excellent curb appeal, fruit trees, and an adorable front porch that invites you in. Step inside to a bright office filled with natural light, perfect for working from home. The spacious living room features vaulted ceilings, a cozy brick fireplace, and opens to a large screened-in back porch with stunning backyard views—ideal for relaxing or entertaining. The kitchen is a chef’s dream, complete with a large island with seating, ample counter space, and a big window over the sink that overlooks the front yard. The kitchen flows seamlessly into the generous dining area. A split floor plan ensures privacy, with a roomy master suite offering tray ceilings, direct access to the screened porch, and a luxurious en suite bath with dual sinks, abundant storage, and a jacuzzi tub. Additional features include a 2-car garage, a detached matching shed with power—perfect for hobbies or a workshop—plus two separate carports to store all your vehicles, boats, or toys. All of this is conveniently located near I-75, top colleges, hospitals, and North Florida’s famous rivers and springs. This property combines comfort, space, and natural beauty—schedule your showing today! 3 Beds ⋅ 2 Baths ⋅ N/A SubDv. ⋅ 32615 Zip Code Welcome to your private retreat! This 3-bedroom, 2-bath home + office sits on over 6 beautiful, fully fenced acres with Santa Fe river access, offering the best of peaceful country living just minutes from downtown Alachua and High Springs. Set back off a paved road with a private drive, the home boasts excellent curb appeal, fruit trees, and an adorable front porch that invites you in. Step inside to a bright office filled with natural light, perfect for working from home. The spacious living room features vaulted ceilings, a cozy brick fireplace, and opens to a large screened-in back porch with stunning backyard views—ideal for relaxing or entertaining. The kitchen is a chef’s dream, complete with a large island with seating, ample counter space, and a big window over the sink that overlooks the front yard. The kitchen flows seamlessly into the generous dining area. A split floor plan ensures privacy, with a roomy master suite offering tray ceilings, direct access to the screened porch, and a luxurious en suite bath with dual sinks, abundant storage, and a jacuzzi tub. Additional features include a 2-car garage, a detached matching shed with power—perfect for hobbies or a workshop—plus two separate carports to store all your vehicles, boats, or toys. All of this is conveniently located near I-75, top colleges, hospitals, and North Florida’s famous rivers and springs. This property combines comfort, space, and natural beauty—schedule your showing today! 29104 N County Road 1491, Alachua
$649,999 **HIGHLY MOTIVATED SELLERS** Experience the freedom of country living without sacrificing convenience at this exceptional 3.79-acre fully fenced and gated estate in Lake Wales. Offering over 3,800 square feet of living space, this versatile property is designed for those who value privacy, flexibility, and room to grow. Whether you’re looking for a multi-generational home, a place to run a business from home, space for homeschooling, a hobby farm, or simply room to spread out, this property delivers endless possibilities. The flexible floor plan features 4 bedrooms, 2 bathrooms, and multiple bonus spaces that can easily serve as a home office, gym, media room, playroom, guest quarters, or additional living areas. The spacious kitchen is the heart of the home, featuring granite countertops, abundant cabinetry, and an open layout that flows seamlessly into the living areas. Recent improvements provide peace of mind and long-term value, including a metal roof, updated HVAC systems, newer well equipment, water softener system, and drain field replacement in 2019. Step outside to enjoy your own private retreat. Relax on the screened rear porch overlooking the property, cool off in the 24-foot above-ground pool, or take advantage of the multiple outbuildings, workshop space, and storage buildings. There’s ample room for RVs, trailers, boats, equipment, livestock, horses, chickens, goats, or future expansion. 4 Beds ⋅ 2 Baths ⋅ N/A SubDv. ⋅ 33898 Zip Code **HIGHLY MOTIVATED SELLERS** Experience the freedom of country living without sacrificing convenience at this exceptional 3.79-acre fully fenced and gated estate in Lake Wales. Offering over 3,800 square feet of living space, this versatile property is designed for those who value privacy, flexibility, and room to grow. Whether you’re looking for a multi-generational home, a place to run a business from home, space for homeschooling, a hobby farm, or simply room to spread out, this property delivers endless possibilities. The flexible floor plan features 4 bedrooms, 2 bathrooms, and multiple bonus spaces that can easily serve as a home office, gym, media room, playroom, guest quarters, or additional living areas. The spacious kitchen is the heart of the home, featuring granite countertops, abundant cabinetry, and an open layout that flows seamlessly into the living areas. Recent improvements provide peace of mind and long-term value, including a metal roof, updated HVAC systems, newer well equipment, water softener system, and drain field replacement in 2019. Step outside to enjoy your own private retreat. Relax on the screened rear porch overlooking the property, cool off in the 24-foot above-ground pool, or take advantage of the multiple outbuildings, workshop space, and storage buildings. There’s ample room for RVs, trailers, boats, equipment, livestock, horses, chickens, goats, or future expansion. 3963 Mammoth Grove Road, Lake Wales
$1,275,000 A rare lakefront retreat in the heart of Orlando - private, spacious, and truly one of a kind. Tucked away on peaceful Lake Lockhart, this custom-built estate offers over 4,080 square feet of refined living space, approximately 200 feet of waterfront, a heated pool, screened lanai, private dock, guest apartment, no HOA, and zoning for horses. Properties with this combination of privacy, water frontage, lifestyle amenities and flexibility are increasingly hard to find. The setting is best appreciated in person: after a practical approach from the main corridor, Lake Lockhart Drive opens into a quiet lakefront enclave where the property feels private, serene, and removed from the surrounding city. For the right buyer, this is the rare opportunity - a true Florida waterfront lifestyle without the restrictions of a typical subdivision or HOA. Inside, the home features an expansive open layout with floor-to-ceiling hurricane-rated windows, panoramic water views, a chef’s kitchen with premium appliances, and a luxurious primary suite with spa-style bath and oversized walk-in closet. A separate guest apartment with private entrance offers ideal flexibility for visitors, extended family, multigenerational living, or private work-from-home space. Enjoy resort-style indoor-outdoor living with wide lake views, a screened pool area, private dock, and generous entertaining spaces. This is not a standard subdivision home - it is a private lakefront property for someone looking for space, character, flexibility, and a lifestyle that is difficult to duplicate in Orlando. 4 Beds ⋅ 5 Baths ⋅ N/A SubDv. ⋅ 32810 Zip Code A rare lakefront retreat in the heart of Orlando - private, spacious, and truly one of a kind. Tucked away on peaceful Lake Lockhart, this custom-built estate offers over 4,080 square feet of refined living space, approximately 200 feet of waterfront, a heated pool, screened lanai, private dock, guest apartment, no HOA, and zoning for horses. Properties with this combination of privacy, water frontage, lifestyle amenities and flexibility are increasingly hard to find. The setting is best appreciated in person: after a practical approach from the main corridor, Lake Lockhart Drive opens into a quiet lakefront enclave where the property feels private, serene, and removed from the surrounding city. For the right buyer, this is the rare opportunity - a true Florida waterfront lifestyle without the restrictions of a typical subdivision or HOA. Inside, the home features an expansive open layout with floor-to-ceiling hurricane-rated windows, panoramic water views, a chef’s kitchen with premium appliances, and a luxurious primary suite with spa-style bath and oversized walk-in closet. A separate guest apartment with private entrance offers ideal flexibility for visitors, extended family, multigenerational living, or private work-from-home space. Enjoy resort-style indoor-outdoor living with wide lake views, a screened pool area, private dock, and generous entertaining spaces. This is not a standard subdivision home - it is a private lakefront property for someone looking for space, character, flexibility, and a lifestyle that is difficult to duplicate in Orlando. 4209 Lake Lockhart Drive, Orlando