


978-314-6104
Momentum Realty
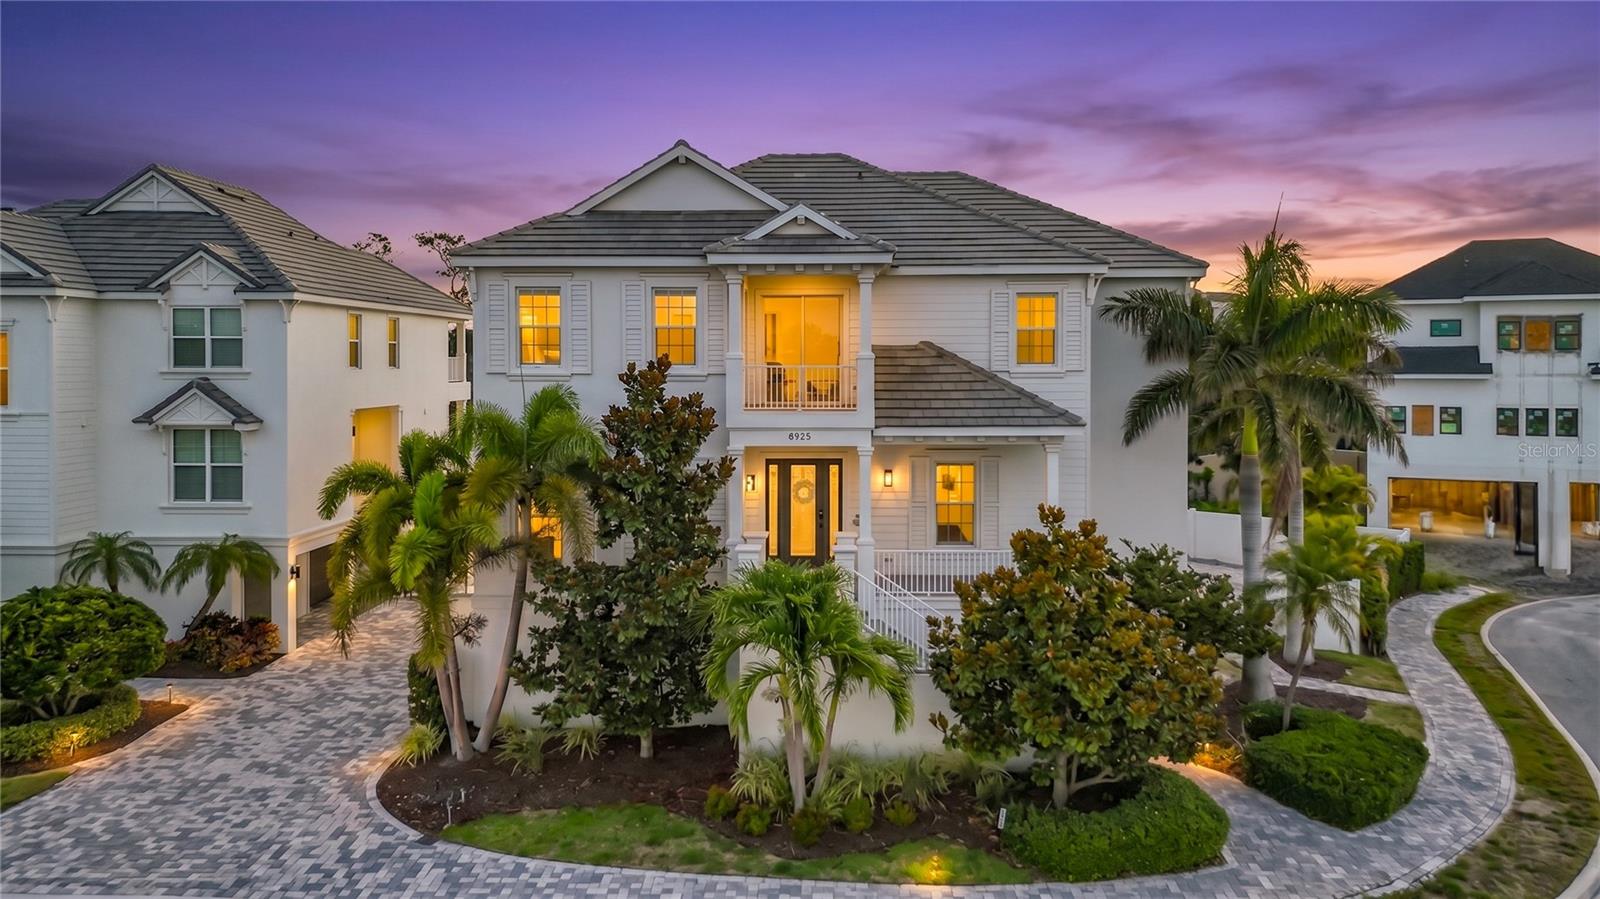


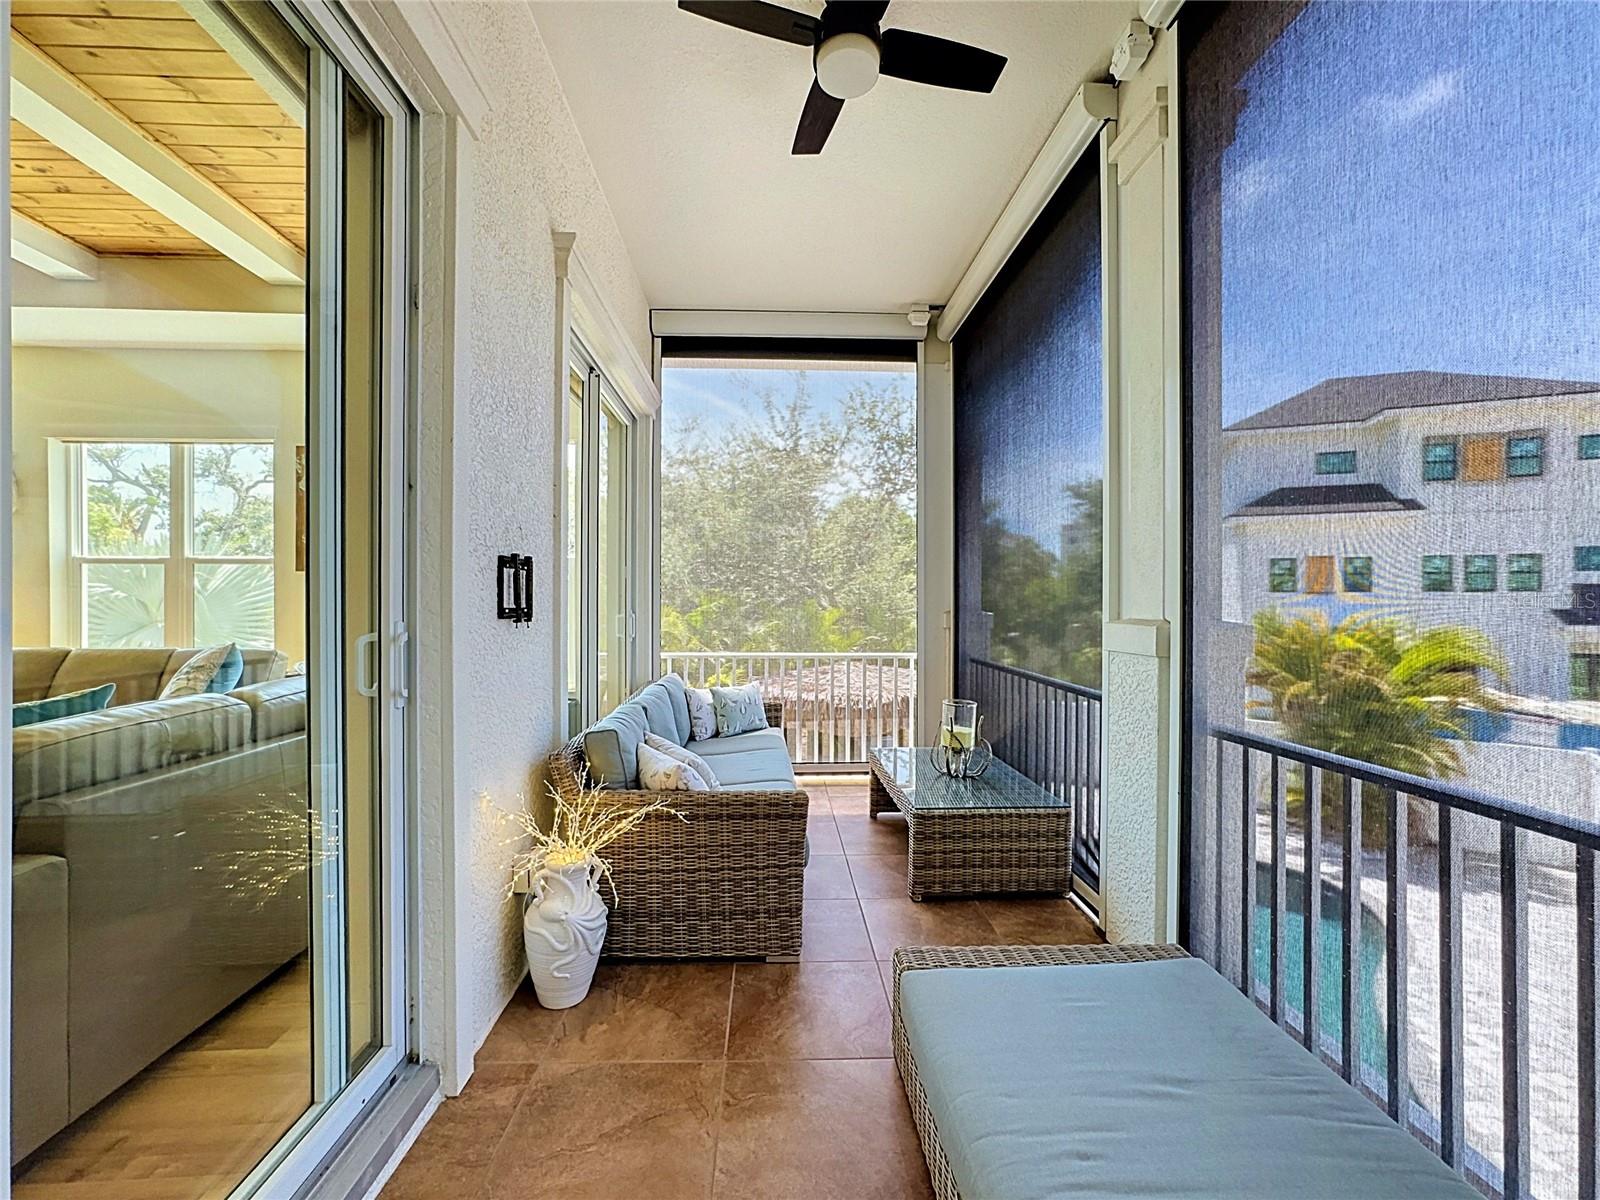


**EXCEPTIONAL SIESTA KEY LUXURY – ISLAND LIVING WITH INVESTMENT POTENTIAL!** Discover coastal luxury design, and exceptional versatility in this stunning custom residence within La Linda, a private gated community on Siesta Key. Moments from the Gulf's turquoise waters and Siesta Key Beach, this remarkable property offers an outstanding opportunity as a full-time residence, vacation getaway, or potential income-generating investment. Offering nearly 3,800 square feet across three levels, this impressive four-bedroom, four-and-a-half-bath residence is designed for comfort, entertaining, and effortless island living. A private elevator serves all three levels, while the oversized four-car garage provides exceptional parking and storage rarely found on the island. Furnishings are negotiable, offering flexibility for buyers seeking a move-in-ready or furnished vacation property. Quality construction is evident throughout, featuring solid concrete block construction, impact-resistant windows and doors, and carefully selected finishes designed for durability and peace of mind. Step inside to an elegant open-concept floor plan filled with natural light and beautiful custom details. The chef-inspired kitchen features premium appliances, quartz countertops, custom cabinetry, and an expansive island ideal for dining and entertaining. **Automated window blinds** provide effortless control of natural light and privacy, complementing the home's modern conveniences. Expansive glass doors connect the interior living areas to generous outdoor decks, complete with **motorized sun shades** for added comfort, shade, and privacy. These inviting spaces perfectly capture Florida's indoor-outdoor lifestyle. Each spacious guest bedroom features its own private bathroom, providing comfort and privacy for family and visitors. The luxurious primary suite offers spa-inspired amenities, custom walk-in closets, and a private balcony ideal for enjoying coastal breezes. Outside, a fully fenced tropical backyard creates your private resort, featuring a heated swimming pool and spa, tiki bar, and private putting green. Surrounded by lush landscaping, this exceptional setting is perfect for relaxation and entertaining year-round. **LOCATION, LIFESTYLE, AND INVESTMENT POTENTIAL!** Minutes from Siesta Key Village, boutique shopping, outstanding restaurants, and world-famous beaches, this property combines an enviable location with flexible ownership possibilities. Whether enjoyed as a permanent residence, exclusive second home, or potential vacation rental investment, the spacious layout, private bedroom suites, resort-style amenities, and desirable location is exceptionally appeal. Rental use is subject to community rules and local regulations. Experience the best of Siesta Key living, where quality craftsmanship, modern conveniences, and resort-inspired luxury come together. **An exceptional opportunity to own your piece of paradise!**
Listing courtesy of REAL BROKER, LLC. 855-450-0442
StellarMLS is the source of this information via Internet Data Exchange Program. All listing information is deemed reliable but not guaranteed and should be independently verified through personal inspection by appropriate professionals. Listings displayed on this website may be subject to prior sale or removal from sale. Availability of any listing should always be independently verified. Listing information is provided for consumer personal, non-commercial use, solely to identify potential properties for potential purchase. All other use is strictly prohibited and may violate relevant federal and state law. Data last updated on

/u.realgeeks.media/ruthlaurenthomes/8d6665c94f35-9323F656_8A9C_4510_ACB2_C00EEFFACE91.jpeg)